Blog
Traditional Balinese Bale: Timber, Joinery and the Rules of Asta Kosala Kosali


The open pavilions you see in every Balinese home, temple and village square are called bale. With their timber columns, raised platforms and steep thatched or tiled roofs, they are some of the most recognisable buildings in Indonesia. They are also a masterclass in working with wood: simple materials, careful proportions and a deep respect for tradition.
As a family workshop that works with bamboo and wood in Kayubihi, Bangli, we grew up surrounded by these buildings. This article explains how a traditional bale is planned and built.
What is a bale?
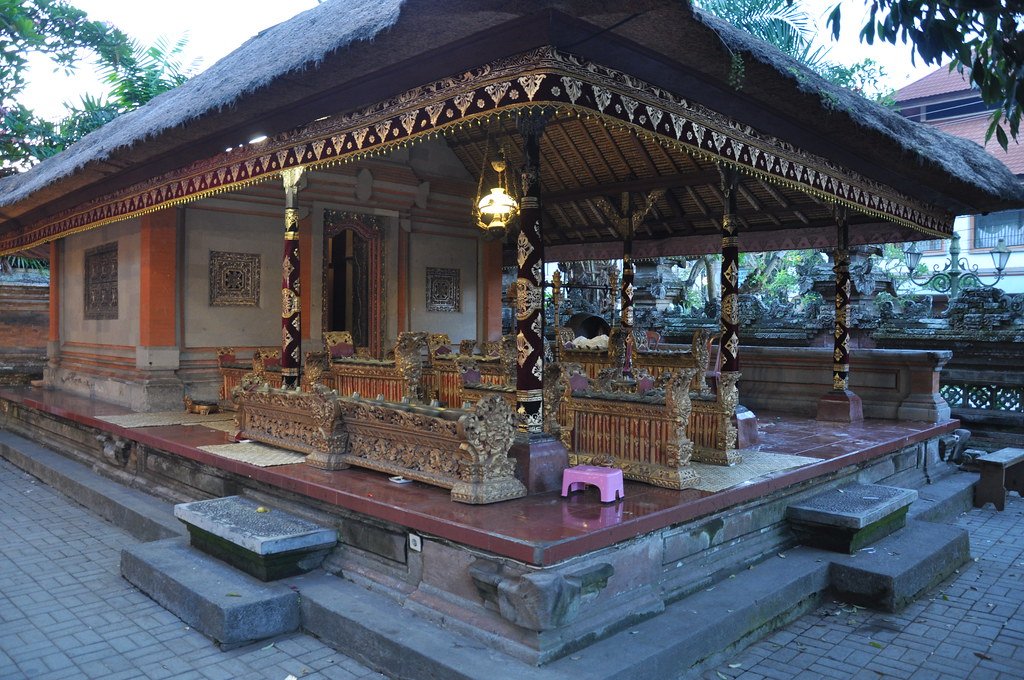
A bale is a pavilion, usually rectangular, with a roof carried on timber columns and a raised floor platform. Some have one or more walls, many are completely open. In a traditional Balinese house compound, family life happens in several separate bale rather than under one big roof. Each one has its own purpose and its own place in the compound.
Asta Kosala Kosali: the traditional building rules
Traditional Balinese architecture follows a body of guidelines called Asta Kosala Kosali. It is often described as the Balinese equivalent of feng shui, but it covers much more: how land is arranged, how buildings are oriented, what materials are used, how they are measured and decorated, and which ceremonies accompany construction.
Harmony: Tri Hita Karana
Behind the rules lies the philosophy of Tri Hita Karana, the harmony between people and the divine (parahyangan), between people and people (pawongan), and between people and the environment (palemahan). A well-built home is meant to support all three.
Orientation: kaja and kelod

Balinese space is organised along the axis of kaja, towards the mountains, which is considered sacred, and kelod, towards the sea. The family shrine is placed in the most sacred corner, usually towards kaja and the east, while the kitchen and service areas sit towards kelod.
Measured by the human body
One of the most beautiful ideas in Asta Kosala Kosali is that buildings are not measured in metres but in units taken from the body of the owner. These include the depa (arm span), the hasta (elbow to fingertip), the tapak (length of the foot) and smaller units based on the hand and fingers. Because of this, every traditional house is proportioned to the people who live in it.
Head, body and feet: Tri Angga
Each building is divided like a human body into three parts: the base or platform (feet), the columns and walls (body) and the roof (head). This division, called Tri Angga, guides proportions and decoration.
Types of bale in a family compound
- Sanggah or merajan: the family shrine, in the most sacred corner.
- Bale meten (bale daja): the sleeping pavilion of the head of the family, often the most enclosed building.
- Bale gede or bale dangin: a large ceremonial pavilion, traditionally with 12 columns, used for family ceremonies.
- Bale dauh: a pavilion used for guests, rest or work such as carving and weaving.
- Paon: the kitchen.
- Jineng or lumbung: the raised rice barn, now less common.

- Angkul-angkul and aling-aling: the roofed gate and the screen wall behind it.
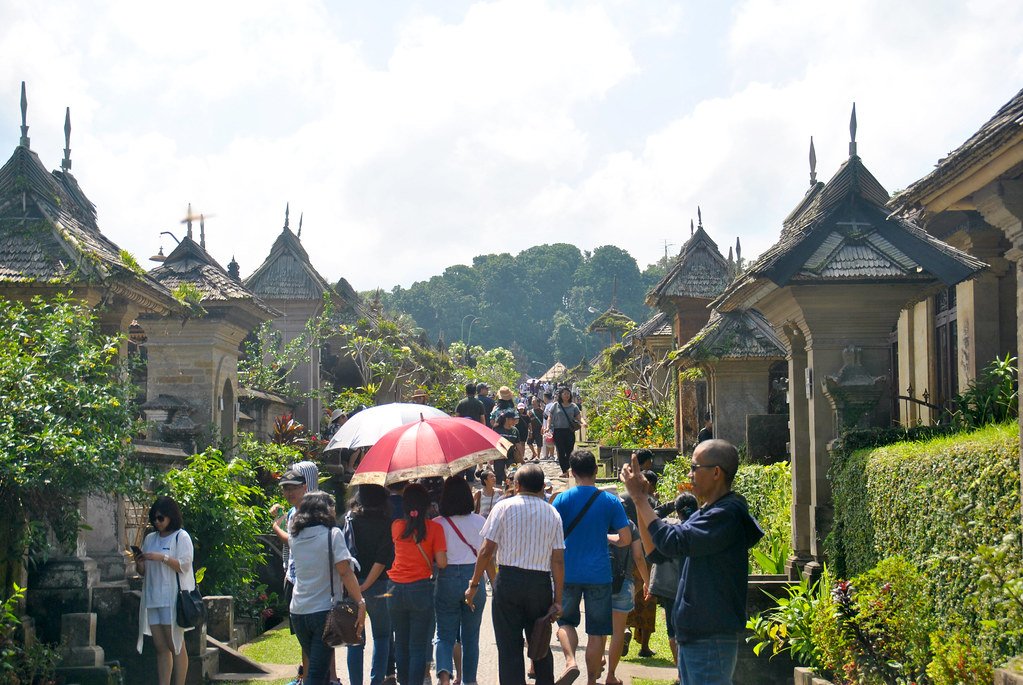
Outside the home you also find the bale banjar (village meeting hall), the bale kulkul (tower for the wooden slit drum) and the small bale bengong, a garden pavilion for relaxing.
The timber structure
Platform
The bale stands on a raised platform of stone, brick or rammed earth. Lifting the floor protects the timber from ground moisture and floods, and creates a clean place to sit, sleep and hold ceremonies.
Columns (saka)
The roof is carried by timber columns called saka. The number of columns helps define the type of bale, from small four-column pavilions to the twelve-column bale gede. Columns usually rest on stone bases rather than being buried in the ground, which keeps them dry and lets the structure move slightly in earthquakes.
Joinery
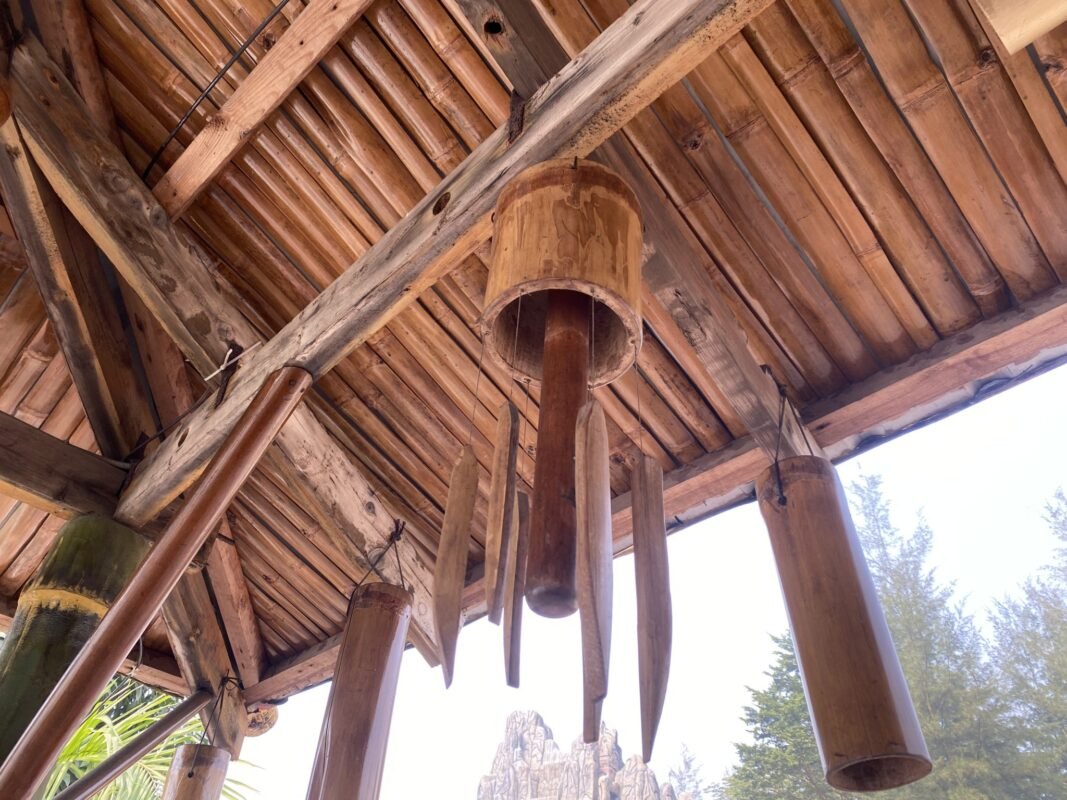
Traditional bale are assembled with timber joints such as mortise and tenon connections, locked with wooden pegs and wedges. Beams tie the tops of the columns together into a rigid frame, and the roof frame sits on top of it. Joinery like this allows a building to be repaired, tightened or even taken apart and rebuilt, and it gives the structure a little flexibility.
Materials
Builders traditionally use local timber such as teak, coconut wood and other durable woods, together with bamboo for roof frames and woven panels. The best timber is chosen for the columns, because they carry the whole building.
Roofs
The steep roof is the “head” of the bale. Traditional roofs are covered with natural materials such as thatch from grasses or leaves, black ijuk fibre from the sugar palm, or wooden shingles. The steep pitch sheds Bali’s heavy tropical rain quickly, and the deep overhangs protect the timber columns and give shade. Today many bale use clay tiles, but the shape remains the same.
Carving and decoration
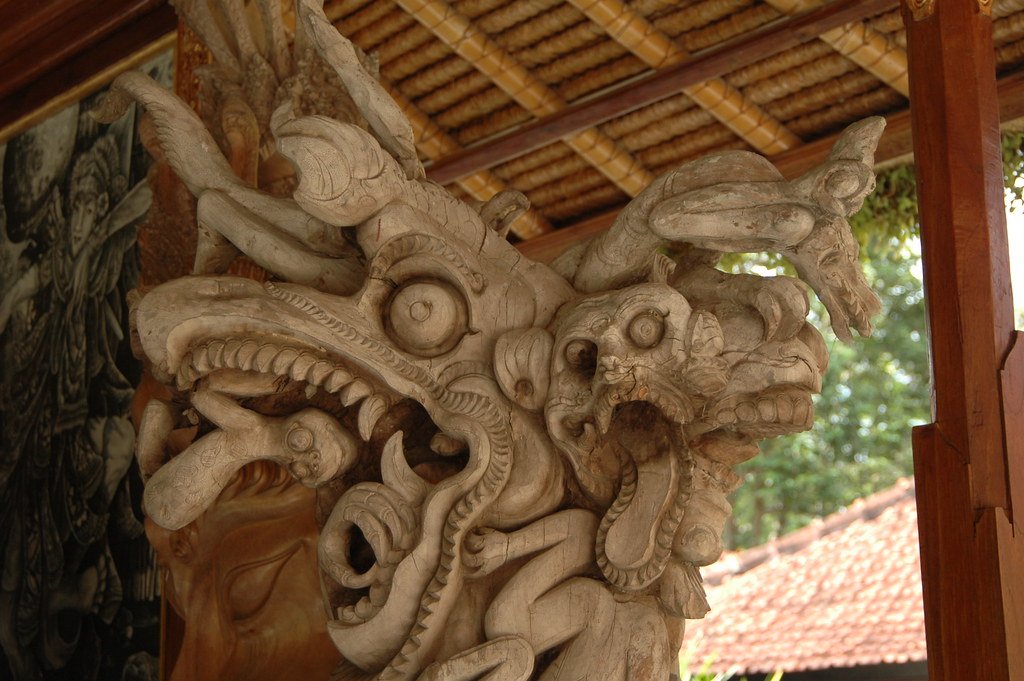
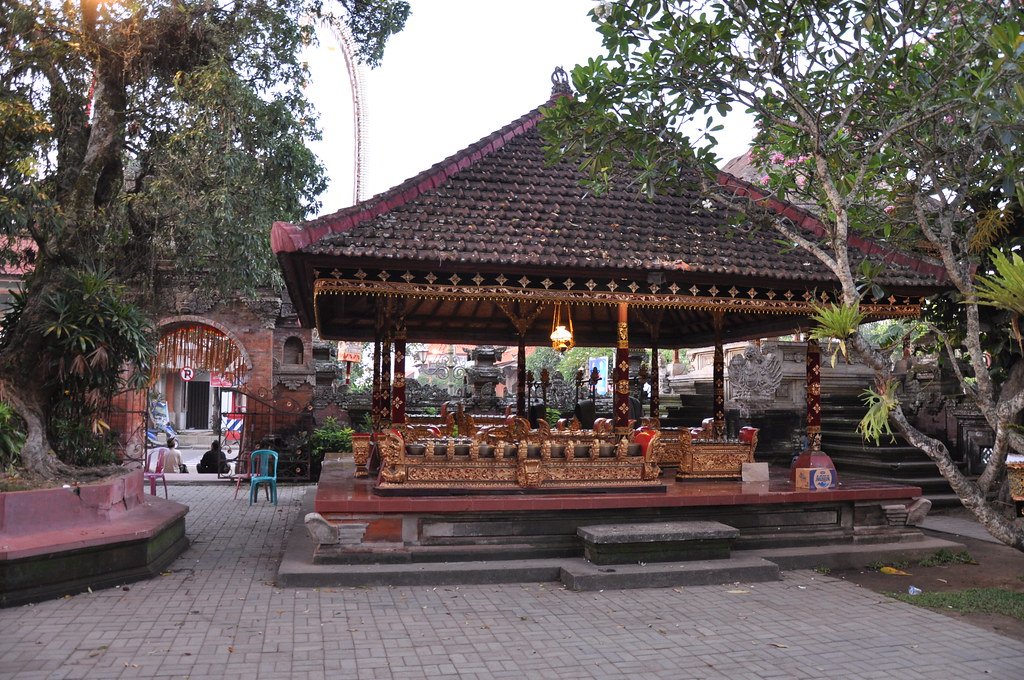
Columns, beams and doors are often richly carved and sometimes painted or gilded with red and gold. The amount of decoration depends on the building and the family, but the carving always follows the same respect for proportion and hierarchy as the structure itself.
Why bale still matter today
Bale are cool, open, easy to repair and built from renewable materials. Many modern villas, resorts and gardens in Bali and around the world now include a bale bengong or a bale-inspired pavilion. Behind the beauty is a simple lesson for every carpenter and craftsperson: choose good material, measure with care and build to last.
Frequently asked questions
Is a bale the same as a gazebo?
A bale bengong looks like a gazebo and is used in a similar way, for relaxing in the garden. But in a traditional Balinese compound, bale have specific roles, such as sleeping, ceremonies, guests or storing rice, and they are placed according to Asta Kosala Kosali.
Why are traditional Balinese buildings measured with the body?
Using units such as the depa, hasta and tapak links the building to the family that lives in it. The proportions of the house reflect the proportions of its owner, which is believed to bring harmony between the people and their home.
Are nails used in a traditional bale?
Traditional bale rely mainly on timber joinery, such as mortise and tenon joints locked with wooden pegs and wedges. Modern builders may add metal fixings, but the classic method is a carefully fitted timber frame.
Can a bale be built outside Bali?
Yes. Bale-inspired pavilions are now built in gardens and resorts in many countries. The key is to use durable, well-dried timber suitable for the local climate and to respect the proportions that make the design feel balanced.
From our workshop
Baliamerta is a family workshop founded by I Nyoman Tuwi in Kayubihi, Bangli. With more than 10 local craftsmen and craftswomen we make bamboo and wooden crafts by hand, and we supply exporters and also sell directly. Discover our wooden crafts and bamboo crafts, read our story, or contact us about wholesale.